Key Takeaways
- HDB homes have stricter limits on floor loading and floor finish thickness, while condos follow the structural requirements and by-laws set by their MCST (Management Corporation Strata Title).
- Natural stone can transform a space, but checking your HDB or Condo floor weight and installation requirements first to ensure your design stays safe, compliant and worry-free.
- A typical 30–35mm pre-packed screed layer reduces the space available for natural stone under HDB’s strict 50mm total floor finish limit, especially in BTO and resale flats.
- Natural stone works well for smaller areas such as vanity tops, kitchen backsplashes and feature walls, where weight is easier to manage.
- Quartz and sintered stone can offer a similar look to marble in thinner, lighter profiles, making them practical alternatives where weight is a concern.
Choosing the right stone for HDB vs Condo means balancing the look you want with the home’s weight and structural limits. HDB flats have stricter requirements, while condos follow their own MCST by-laws. Checking the stone’s thickness and weight before installation helps avoid compliance issues and ensures a smoother installation.
Natural stone can add a timeless look to Singapore homes, but stone selection for homes involves more than choosing a colour or pattern.
For HDB or Condo properties in Singapore, factors such as floor loading, slab thickness and installation requirements need to be considered before choosing heavier materials like marble, granite or quartzite.
This article helps Singapore homeowners and interior designers understand how to choose suitable natural stone for HDB flats and condos.
Understanding Load Limits and Stone Weight: HDB vs Condo
The rules for flooring can differ between HDB flats and private condominiums. HDB homes follow standard renovation requirements, while condos are also subject to their building’s Management Corporation Strata Title (MCST) by-laws.
Condos may allow more flexibility with floor finishes, but you still need to consider factors such as stone thickness, floor loading, lift capacity and delivery restrictions. These requirements can affect which stone and installation method are suitable for your home.
| Feature / Regulation | HDB BTO & Resale Units | Private Condominiums (MCST) |
| Max Floor Finish Thickness | Strictly 50mm, including screed | Varies by MCST, typically 50–75mm |
| Floor Imposed Load Limit | 150 kg/m² | 150–200 kg/m², depending on building specifications |
| Substrate Screed Depth | 30–38mm pre-packed screed | 25–40mm sand-cement bed |
| Typical Natural Stone Slab Gauge | 12–15mm | 15–20mm |
| Pre-Installation Check | On-site/yard dry-laying | Dry-laying and lift load checks |
| Approval Requirements | No permit required for standard dry-area finishes (must follow HDB rules & use HDB-registered contractor) | MCST approval and renovation deposit |
Tip: Always check with HDB, your MCST and the relevant contractor before installation, as actual requirements can vary between properties.
Learn more: How to Select a Marble Slab: 5 Tips for First-Time Buyers
Condo Considerations: Rules, Lifts, and MCST Approval
Installing natural stone in a condo requires you to follow the building’s MCST rules and plan for transport and site protection. Unlike HDB flats, condo requirements can vary from one development to another.
A stone supplier in Singapore can also help homeowners and designers choose suitable stone options based on the property’s installation and weight requirements.
Check MCST Rules and Floor Limits
Each condo has its own Management Corporation Strata Title (MCST) rules. These may include limits on floor finish thickness and renovation requirements. Before installation, check with the MCST or Managing Agent to confirm the allowed screed depth and stone thickness.
Plan for Lift Capacity
Condo lifts have weight and size limits, which can make transporting large, heavy stone slabs challenging. A 20mm natural stone slab can weigh more than 50 kg/m², so larger pieces may need special handling or alternative lifting arrangements.
Prepare for Renovation Deposits and Common Areas
Many condos require a renovation deposit and have strict rules for protecting shared areas such as lifts, corridors and lobbies. Heavy stone can easily damage these surfaces if not handled properly. Renovation hours may also be restricted, so plan deliveries, screeding and stone cutting carefully.
HDB Considerations: What You Need to Know
When renovating an HDB flat, your flooring needs to meet certain weight and thickness requirements. These rules help protect the building structure and avoid problems during renovation.
Stay Within the 50mm Floor Finish Limit
The total thickness of your new flooring—including the adhesive, substrate screed, and stone—should not exceed 50mm. Going beyond this can add unnecessary weight and may also affect door clearance.
Keep Floor Weight in Check
HDB floors have a maximum imposed load of 150 kg/m². Heavy materials such as 20mm marble or granite can take up a significant portion of this allowance, especially when combined with a thick screed layer.
Use an HDB-Approved Contractor
Flooring work involving hacking or screeding should be carried out by an HDB-registered contractor. Using the right contractor helps ensure the renovation follows HDB requirements and reduces the risk of costly rectification work.
When Natural Stone Works Best in Smaller Spaces
In compact Singapore homes, using natural stone across the entire floor can add significant weight and make the space feel visually busy. A better approach is to use stone selectively in smaller areas where it can create a strong design impact without adding unnecessary weight.
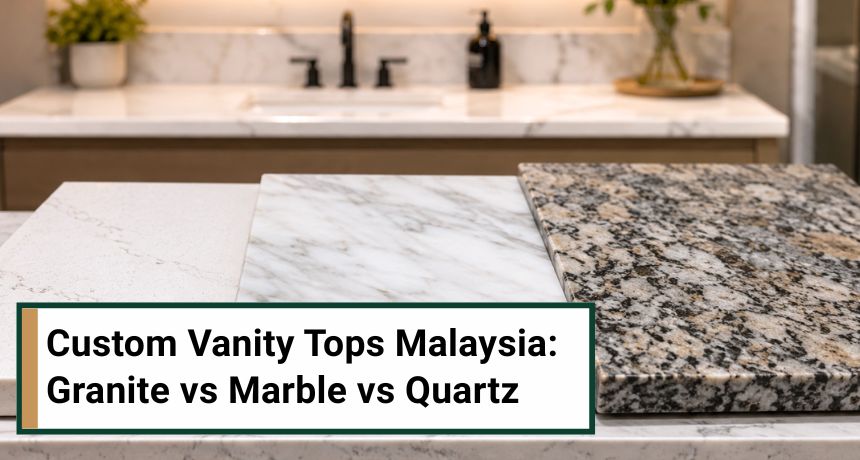
- Bathroom Vanity Tops & Splashbacks: Marble or granite vanity tops can add a touch of luxury without putting significant load on the floor.
- Kitchen Islands & Dining Countertops: A natural stone countertop can become a standout feature while keeping stone use focused on one area.
- Feature Walls: Thin stone panels or tiles can create an elegant feature wall without the weight of full-height, solid stone slabs.
- Entryway Thresholds: Small stone borders or threshold pieces can define the entrance and add a refined finishing touch.
When to Consider Compressed or Engineered Stone
If thick natural stone is not practical because of weight, thickness or budget, engineered options such as quartz and sintered stone can be a good alternative. They offer a similar premium look while being easier to manage in many Singapore homes.
- For HDB Homes with Strict Floor Limits: Thin sintered stone, available in 6mm or 12mm options, leaves more room for the substrate screed while keeping overall weight lower.
- For Busy Kitchens: Engineered quartz is non-porous and easy to maintain, making it suitable for kitchens exposed to sauces, oils and daily spills.
- For Large-Format Designs: Large sintered stone slabs can create a seamless look across bigger areas while making transportation and installation easier to manage.
Conclusion: Partnering with Proven Stone Experts
Choosing and installing natural stone for your HDB or Condo in Singapore requires more than finding the right colour or design. You also need to consider weight, thickness, fabrication and installation requirements to ensure the stone is safe and suitable for your space.
As a trusted stone supplier in Johor Bahru and Singapore, Mylestone offers end-to-end solutions, from stone selection and consultation to precision fabrication and installation.
Contact us for professional consultation.
Sources:
- Housing & Development Board (HDB) – Renovation Guidelines for Building Works (Updated June 2026)
- Building and Construction Authority (BCA) / Singapore Standards – SS EN 1991-1-1: Eurocode 1: Actions on Structures – General Actions (Reconfirmed 2023)
- Attorney-General’s Chambers (AGC) Singapore – Building Maintenance and Strata Management Act 2004 (BMSMA)
Frequently Asked Questions
1. What is dry-laying, and why is it necessary for Singapore renovations?
Dry-laying is the practice of laying unbonded stone slabs on a dry floor to inspect thickness, weight distribution, and visual vein alignment before permanent installation. It prevents structural non-compliance and ensures visual continuity.
2. Can I install 20mm thick natural marble flooring in my HDB flat?
Generally no. A 20mm marble slab combined with a 30mm–35mm pre-packed screed bed reaches or exceeds HDB’s strict 50mm combined floor finish thickness limit. Thin-gauge 12mm–15mm stone or engineered stone is recommended instead.
3. What is the floor load limit for HDB flats under BCA regulations?
HDB residential floors are generally designed for an imposed load of 150 kg/m² (1.5 kN/m²) under BCA guidelines. This is an important consideration when choosing heavier flooring materials such as natural stone.
4. How do condo MCST rules differ from HDB floor regulations?
HDB follows standard renovation and floor requirements, including limits on floor thickness and loading. Condos, on the other hand, follow their own MCST by-laws, which can vary by development. They may allow more flexibility with flooring but often have specific rules for lift usage, delivery times and protecting common areas.
5. Is engineered quartz lighter than natural stone?
Engineered quartz has a similar density to natural stone, but can be fabricated into thinner, high-strength slabs (12mm), significantly reducing the combined dead weight of the floor finish and screed.
6. Why is substrate screed selection important for stone flooring?
Substrate screed levels uneven subfloors. Because HDB-mandated pre-packed screed takes up 30mm–35mm of total floor height allowance, choosing an overly thick stone slab can cause the total installation to exceed HDB’s strict 50mm limit.